

11334 Scenic Brush, Peyton, CO 80831
See all 47 photos
11334 Scenic Brush, Peyton, CO 80831
REQUEST A TOUR If you would like to see this home without being there in person, select the "Virtual Tour" option and your agent will contact you to discuss available opportunities.
In-PersonVirtual Tour
$ 509,000
Est. payment /mo
Save
Pending

11334 Scenic Brush Peyton, CO 80831

5 Beds

4 Baths

3,373 SqFt


UPDATED:

Key Details

Property Type Single Family Home

Sub Type Single Family Residence

Listing Status Pending

Purchase Type For Sale

Square Footage 3,373 sqft

Subdivision Scenic View At Paint Brush Hills

MLS Listing ID IRE6187039

Bedrooms 5

Full Baths 3

Half Baths 1

HOA Y/N No

Year Built 2016

Annual Tax Amount $3,379

Tax Year 2024

Lot Size 7,405 Sqft

Acres 0.17

Property Sub-Type Single Family Residence

Source ires

Property Description

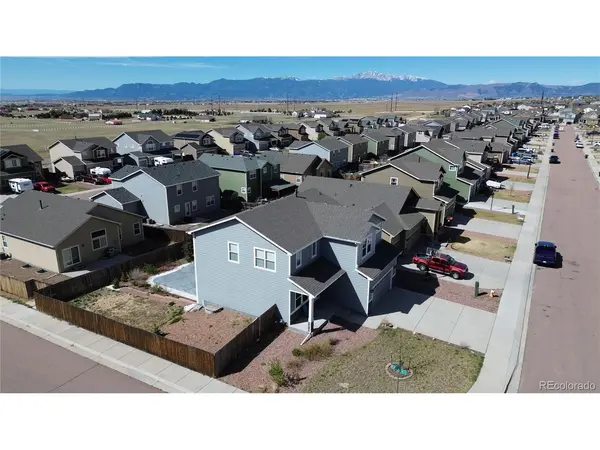
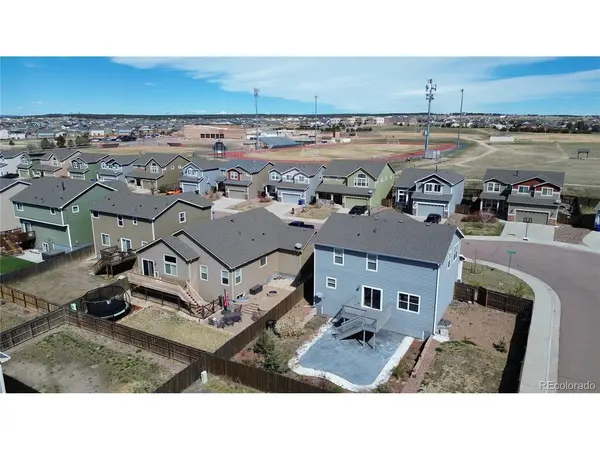
Assumable Loan 2.875% rate with $170k down, $2250/month, No VA eligibility required. This is Aspen View homes most popular model, it is on a spacious corner lot in an RV parking-friendly community of Paint Brush Hills. Walking distance to elementary and middle schools. This home has 4 living areas, a Living room, 2 Family rooms, and a Loft. Newly refinished hardwood floors in entry, dining, and kitchen. Stainless appliances, granite counters, under mount sink, and kitchen island that sits 3 comfortably. The upper level has the master bedroom, plus 3 other bedrooms, a loft, and convenient laundry. The master bedroom has an adjoining 5-piece bath and walk-in closet. The basement has a huge family room, plus bedroom with adjoining both. Outside you have a very large corner lot, with stamped concrete patio, and newly redone composite deck. Assumable 2.875% rate to ANYONE, NO SUBSTITUTION required, so your Non-VA Buyers can Assume this Loan! Come see this beautiful home today!

Location

State CO

County El Paso

Community Scenic View At Paint Brush Hills

Area Out Of Area

Zoning RS-5000

Direction From Woodmen Road turn north unto Meridian Road, the west unto Stapleton Drive, and north untoPrairie Dove Drive which become Scenic Brush Drive.

Rooms

Family Room 1

Basement Full

Interior

Heating Forced Air

Cooling Central Air

Appliance Dishwasher, Refrigerator, Washer, Dryer, Microwave

Exterior

Parking Features Attached

Garage Spaces 2.0

Fence Partial

Utilities Available Electricity Available

View Y/N No

Roof Type Composition

Garage Yes

Building

Lot Description Paved

Sewer Public Sewer

Water City

Level or Stories Two

Structure Type Frame,Concrete

New Construction false

Schools

Elementary Schools Bennett Ranch

Middle Schools Falcon

High Schools Falcon District 49

School District Falcon District 49

Others

Acceptable Financing Cash, Conventional, FHA, VA

Listing Terms Cash, Conventional, FHA, VA

Special Listing Condition Private Owner


Information and Real Estate Services (IRES)
Listed by Jerrod Butler

Nearby Locations

GET MORE INFORMATION

Name
Phone*
Message

Go tour this home

11334 Scenic Brush