
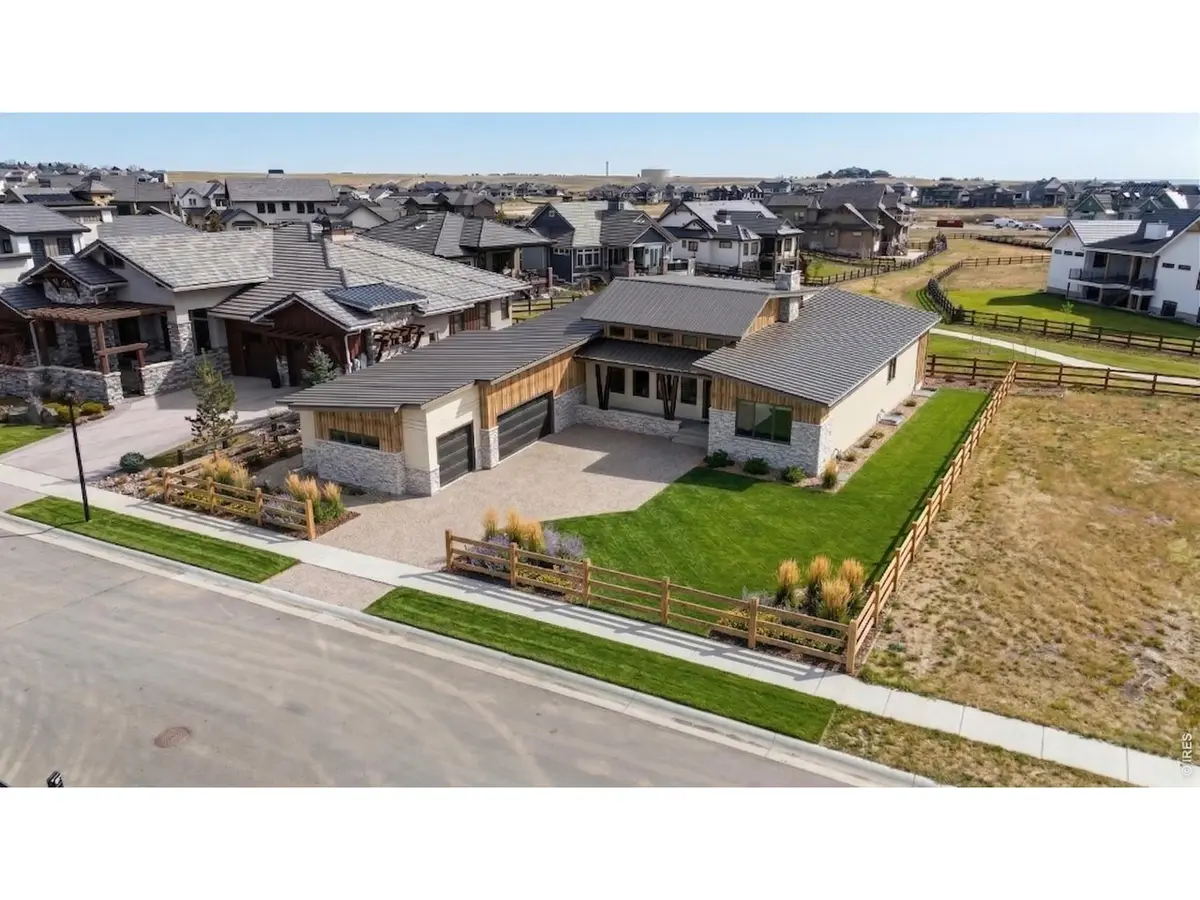

2696 Bluewater, Berthoud, CO 80513
See all 16 photos
2696 Bluewater, Berthoud, CO 80513
REQUEST A TOUR If you would like to see this home without being there in person, select the "Virtual Tour" option and your agent will contact you to discuss available opportunities.
In-PersonVirtual Tour
$ 2,300,000
Est. payment /mo
Save
Active

2696 Bluewater Berthoud, CO 80513

4 Beds

5 Baths

4,910 SqFt


UPDATED:

Key Details

Property Type Single Family Home

Sub Type Single Family Residence

Listing Status Active

Purchase Type For Sale

Square Footage 4,910 sqft

Subdivision Heron Lakes 3Rd Filing

MLS Listing ID IRE1057321

Bedrooms 4

Full Baths 4

Half Baths 1

HOA Y/N No

Annual Tax Amount $12,263

Tax Year 2025

Tax Status No

Lot Size 10,454 Sqft

Acres 0.24

Property Sub-Type Single Family Residence

Source ires

Property Description

Imagine building a home designed entirely around the way you want to live.Located within the gated Rookery enclave of Heron Lakes at TPC Colorado, this rare homesite offers the opportunity to create a truly custom home with Quinn Custom Homes, a trusted local builder with more than 30 years of experience. Choose from the builder's plan, customize it to suit your lifestyle, or bring your own vision and floor plan to create a one-of-a-kind home from the ground up. Surrounded by three reservoirs, miles of trails, wildlife, and breathtaking Rocky Mountain views, this is more than a place to live-it's a lifestyle defined by space, serenity, and connection to Colorado's natural beauty. Included TPC Charter Resident Membership provides access to world-class golf, dining, fitness, and resort-style amenities just moments from your door. The featured home concept highlights the craftsmanship and quality Quinn Custom Homes is known for. Expansive windows fill the home with natural light, while soaring ceilings, warm wood accents, custom beams, and a striking fireplace create an atmosphere that feels both sophisticated and welcoming. The open-concept layout centers around a chef-inspired kitchen featuring a quartz waterfall island, premium Dacor appliances, and a spacious walk-in pantry. The primary suite serves as a private retreat with a spa bath. A finished walkout basement provides flexibility for entertaining, guests, fitness, or recreation. Built with comfort, efficiency, and modern living in mind, the home incorporates high-performance construction, smart home readiness, energy-efficient systems, and an oversized three-car garage with EV charging capability. Whether you select the builder's plan, personalize every detail, or bring a completely custom design to life, this is a rare opportunity to build your dream home in one of Northern Colorado's most sought-after luxury communities. Live more intentionally. Live more connected. Live immersed in the Colorado lifestyle.

Location

State CO

County Larimer

Community Heron Lakes 3Rd Filing

Area Loveland/Berthoud

Zoning SFR

Rooms

Basement Full, Partially Finished

Interior

Interior Features Eat-in Kitchen, Separate Dining Room, Cathedral Ceiling(s), Open Floorplan, Pantry, Walk-In Closet(s), Wet Bar, Washer/Dryer Hookup, Kitchen Island, Two Primary Suites, High Ceilings

Heating Forced Air

Cooling Central Air

Flooring Wood

Fireplaces Type Gas

Appliance Gas Range, Dishwasher, Refrigerator, Washer, Dryer, Microwave

Exterior

Exterior Feature Sprinkler System, Oversized Garage

Parking Features Attached

Garage Spaces 3.0

Community Features Clubhouse, Hot Tub, Pool, Fitness Center, Park, Trail(s)

Utilities Available Natural Gas Available, Electricity Available, Cable Available, Satellite Avail, High Speed Avail

View Y/N Yes

View Mountain(s), Hills, Water

Roof Type Tile

Improvements No

Porch Patio, Deck

Garage Yes

Building

Lot Description Level, Golf Course Neighborhood, Abuts Private Open Space, House/Lot Faces SW

Sewer Public Sewer

Water City

Level or Stories One

Structure Type Frame,Stone,Composition

New Construction true

Schools

Elementary Schools Carrie Martin

Middle Schools Bill Reed

High Schools Thompson R2-J

School District Thompson R2-J

Others

HOA Fee Include Common Amenities,Management

Acceptable Financing Cash, Conventional

Listing Terms Cash, Conventional

Special Listing Condition Builder


Information and Real Estate Services (IRES)
Listed by Brandi Aspinall

Nearby Locations

GET MORE INFORMATION

Name
Phone*
Message

Go tour this home

2696 Bluewater