

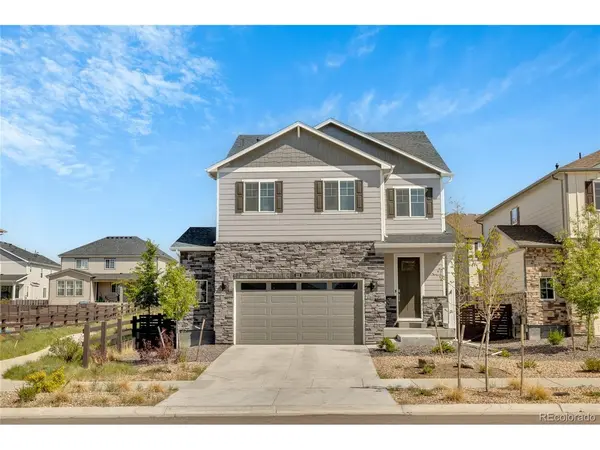



212 S Uriah Aurora, CO 80018
5 Beds
3 Baths
2,389 SqFt
UPDATED:
Key Details
Property Type Single Family Home
Sub Type Single Family Residence
Listing Status Active
Purchase Type For Sale
Square Footage 2,389 sqft
Subdivision Harmony
MLS Listing ID IRE7396701
Bedrooms 5
Full Baths 3
HOA Fees $361/qua
HOA Y/N Yes
Year Built 2024
Annual Tax Amount $6,669
Tax Year 2025
Lot Size 5,662 Sqft
Acres 0.13
Property Sub-Type Single Family Residence
Source ires
Property Description
Welcome to 212 S Uriah St a move in ready 5 bedroom, 3 bath home in the Harmony community offering 2,389 finished soft and the convenience of newer construction without the added expense of completing everything after closing. Landscaping and window coverings are already installed saving the next owner time and thousands in upfront costs. Inside the bright open concept main level connects the living, dining, and kitchen areas, creating an inviting space for everyday living and entertaining. The flexible five bedroom layout provides plenty of room for bedrooms, a home office, guests, or additional living space.
Outside enjoy a fully landscaped yard and a desirable location alongside a community walking path providing additional separation from the neighboring home on one side. Harmony residents enjoy access to a clubhouse, fitness center, pool, parks, trails, community events, trash, recycling, and snow removal. This home is ready for its next owner. Schedule your showing today!
Location
State CO
County Arapahoe
Community Harmony
Area Metro Denver
Zoning Residential
Rooms
Basement Crawl Space
Interior
Interior Features Open Floorplan, Pantry, Walk-In Closet(s), Jack & Jill Bathroom, Kitchen Island
Heating Forced Air
Cooling Central Air
Appliance Dishwasher, Refrigerator, Washer, Dryer, Microwave, Disposal, Fire Alarm
Exterior
Exterior Feature Sprinkler System
Parking Features Attached
Garage Spaces 2.0
Fence Fenced
Community Features Clubhouse, Hot Tub, Pool, Fitness Center, Park, Trail(s)
Utilities Available Electricity Available
View Y/N No
Roof Type Fiberglass
Porch Patio, Deck
Garage Yes
Building
Sewer Public Sewer
Water City
Level or Stories Two
Structure Type Wood Siding,Concrete
New Construction true
Schools
Elementary Schools Vista Peak
Middle Schools Vista Peak
High Schools Adams-Arapahoe 28J
School District Adams-Arapahoe 28J
Others
HOA Fee Include Trash,Snow Removal
Acceptable Financing Cash, Conventional, FHA, VA
Listing Terms Cash, Conventional, FHA, VA
Special Listing Condition Private Owner
