



8898 Longs Peak Windsor, CO 80550
6 Beds
6 Baths
5,620 SqFt
Open House
Sat Sep 19, 10:00am - 1:00pm
UPDATED:
Key Details
Property Type Single Family Home
Sub Type Single Family Residence
Listing Status Active
Purchase Type For Sale
Square Footage 5,620 sqft
Subdivision Ranch At Highland Meadows
MLS Listing ID IRE7761139
Style Contemporary
Bedrooms 6
Full Baths 5
Half Baths 1
HOA Fees $650/ann
HOA Y/N Yes
Year Built 2005
Annual Tax Amount $6,444
Tax Year 2025
Lot Size 2.400 Acres
Acres 2.4
Property Sub-Type Single Family Residence
Source ires
Property Description
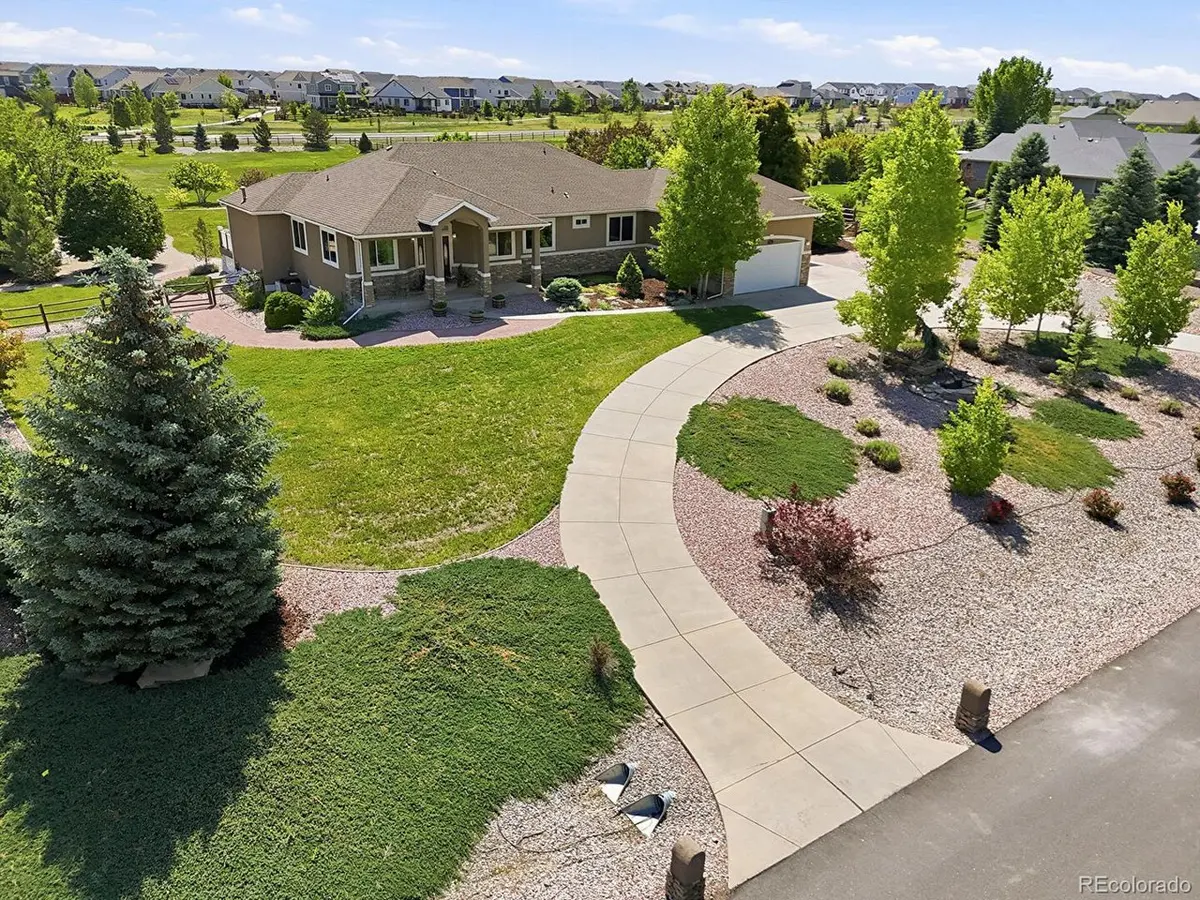
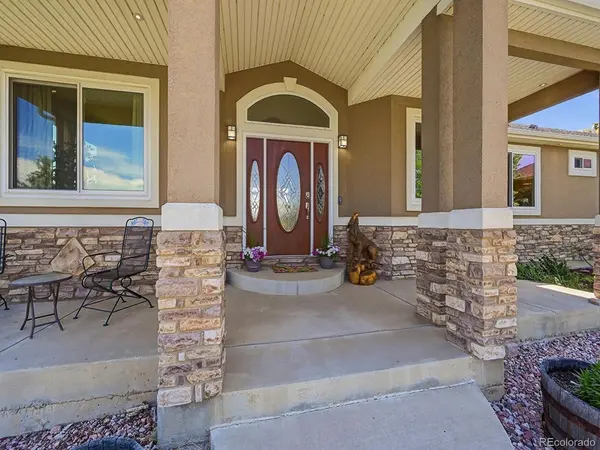
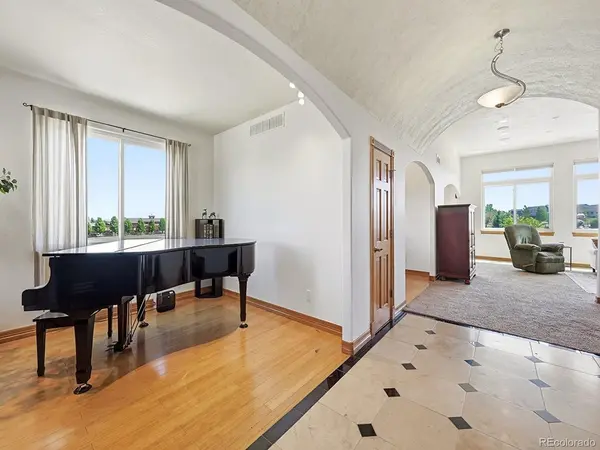
Welcome to this spacious ranch-style home nestled in a semi-rural setting on 2.4 acres. The home offers a circular driveway, mature landscaping and a huge five car garage. As you enter, be greeted by a dramatic foyer featuring a curved ceiling and custom paint that sets the tone for the elegant design throughout. This spacious home boasts an office, a music room/den, and a formal dining room, perfect for both work and entertaining. The beautifully designed kitchen is a chef's dream with a wall oven and microwave, a gas range and hood, a large kitchen island, and ample storage space. The open-concept great room has a cozy fireplace and expansive windows creating a warm and inviting atmosphere. Step outside onto an expansive deck accessible from both the kitchen and master bedroom, overlooking a fully-fenced backyard filled with mature trees, including fruit-bearing varieties and dog run. With four bedrooms on the main level, including a luxurious primary suite featuring a large walk-in closet and a recently updated bath with a spacious walk-in shower and heated tile floor. The basement expands living options with two additional bedrooms, two full baths, a family room with a wet bar that includes a full-size refrigerator and dishwasher, a media/gaming room, and a workout room. Plus, the pool table and ping pong table stay, making this home perfect for gatherings or multi-generational living. Additional updates include new garage doors, triple pane windows and fresh paint upstairs.
Enjoy spacious living, elegant touches, and spectacular views in this premier Windsor location with LOW HOA fees and NO Metro District Fees!
Location
State CO
County Larimer
Community Ranch At Highland Meadows
Area Loveland/Berthoud
Zoning RES
Rooms
Family Room 1
Basement Partially Finished, Built-In Radon
Interior
Interior Features Eat-in Kitchen, Open Floorplan, Pantry, Walk-In Closet(s), Wet Bar, Jack & Jill Bathroom, Kitchen Island
Heating Forced Air
Cooling Central Air, Ceiling Fan(s)
Fireplaces Type Gas Log, Living Room, One
Appliance Dishwasher, Refrigerator, Microwave, Disposal, Fire Alarm
Exterior
Exterior Feature Oversized Garage, Tandem Garage
Parking Features Attached
Garage Spaces 5.0
Fence Fenced
View Y/N Yes
View Mountain(s)
Roof Type Composition
Porch Patio, Deck
Garage Yes
Building
Lot Description Corner Lot, Outbuildings, House Faces West, Paved
Sewer Septic Tank
Water City
Architectural Style Contemporary
Level or Stories One
Structure Type Frame,Stone,Stucco
New Construction false
Schools
Elementary Schools High Plains
Middle Schools Conrad Ball
High Schools Thompson R2-J
School District Thompson R2-J
Others
HOA Fee Include Trash
Acceptable Financing Cash, Conventional
Listing Terms Cash, Conventional
Special Listing Condition Private Owner
Virtual Tour https://v1tours.com/listing/63951/
