

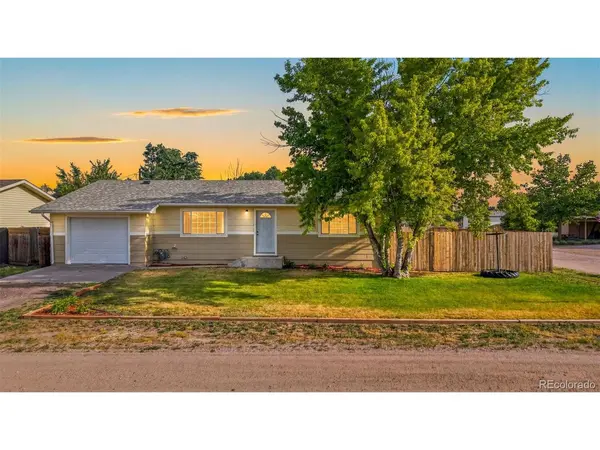
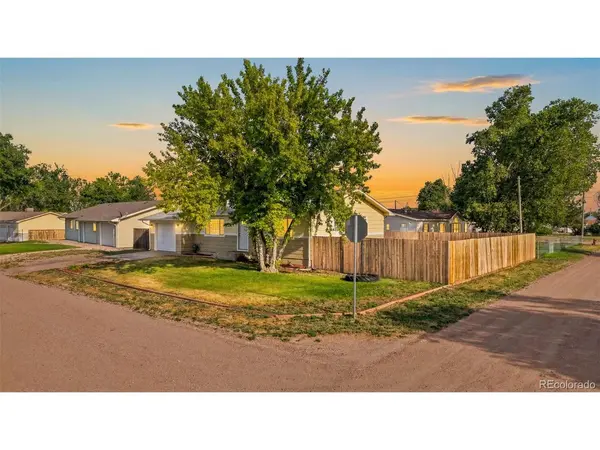



344 Park Pierce, CO 80650
4 Beds
2 Baths
2,184 SqFt
UPDATED:
Key Details
Property Type Single Family Home
Sub Type Single Family Residence
Listing Status Active
Purchase Type For Sale
Square Footage 2,184 sqft
Subdivision Pierce Town
MLS Listing ID IRE8757352
Bedrooms 4
Full Baths 1
Three Quarter Bath 1
HOA Y/N No
Year Built 1973
Annual Tax Amount $1,597
Tax Year 2025
Lot Size 5,227 Sqft
Acres 0.12
Property Sub-Type Single Family Residence
Source ires
Property Description
The finished basement expands your living space with two conforming bedrooms featuring newly installed egress windows, making this home ideal for growing households, guests, a home office, or multigenerational living. The large bonus room can be used as a second living room, a home gym, or that entertainment room you've been dreaming about. Outside, enjoy the partially enclosed patio in the backyard, the fully fenced yard is newer, and it's on a corner lot, with space to relax, garden, or entertain. Located in a quiet neighborhood with convenient access to the park down the street, schools, and Highway 85, you'll appreciate the slower pace and peace of small-town living while remaining with an easy commute to Northern Colorado's larger communities.
This updated home with generous living space, modern improvements, and exceptional value, deserves a spot at the top of your list. Call me for your private showing today!
Location
State CO
County Weld
Community Pierce Town
Area Greeley/Weld
Zoning Res
Rooms
Family Room 1
Basement Unfinished
Interior
Interior Features Eat-in Kitchen
Heating Baseboard
Cooling Ceiling Fan(s), Attic Fan
Appliance Dishwasher, Refrigerator, Washer, Dryer, Microwave, Fire Alarm
Exterior
Parking Features Attached
Garage Spaces 1.0
Fence Fenced
View Y/N No
Roof Type Composition
Porch Patio
Garage Yes
Building
Lot Description Corner Lot, Level, House Faces North, Gutters
Sewer Public Sewer
Water City
Level or Stories One
Structure Type Frame,Brick,Composition
New Construction false
Schools
Elementary Schools Highland
Middle Schools Highland
High Schools Ault-Highland Re-9
School District Ault-Highland Re-9
Others
Acceptable Financing Cash, Conventional, FHA, VA
Listing Terms Cash, Conventional, FHA, VA
Special Listing Condition Private Owner
Virtual Tour https://shotestate.aryeo.com/videos/019f139d-3774-7390-9b71-c52fc4ea5494?v=57
