
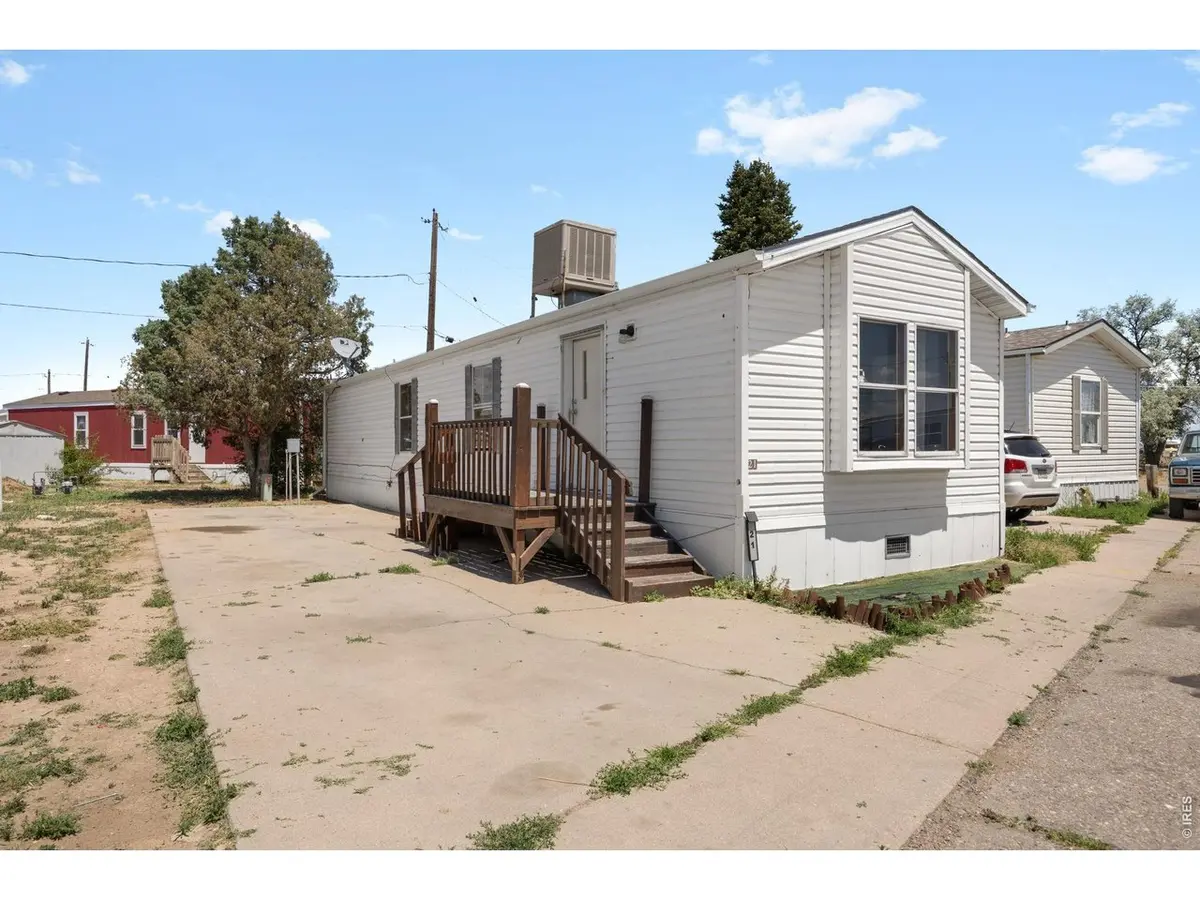
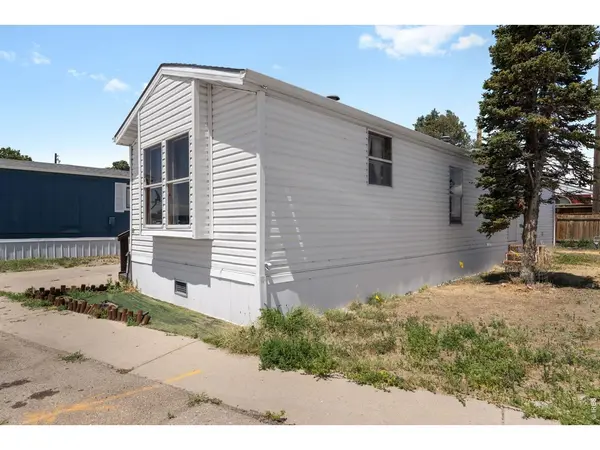
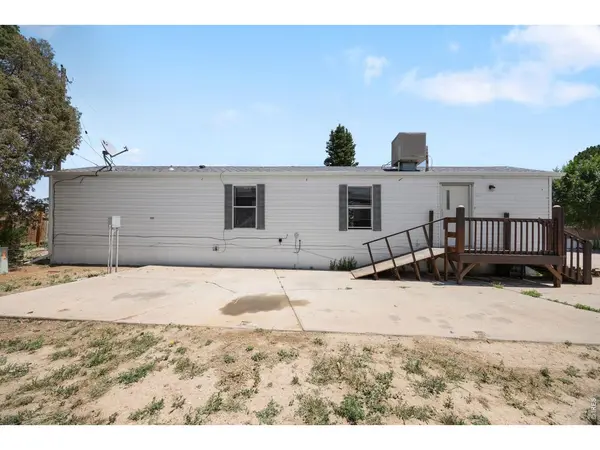
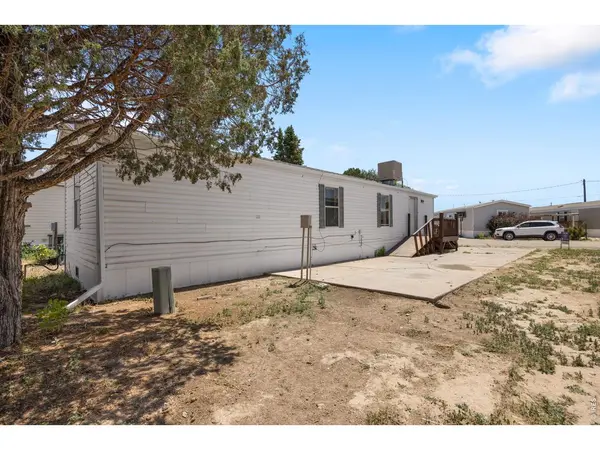
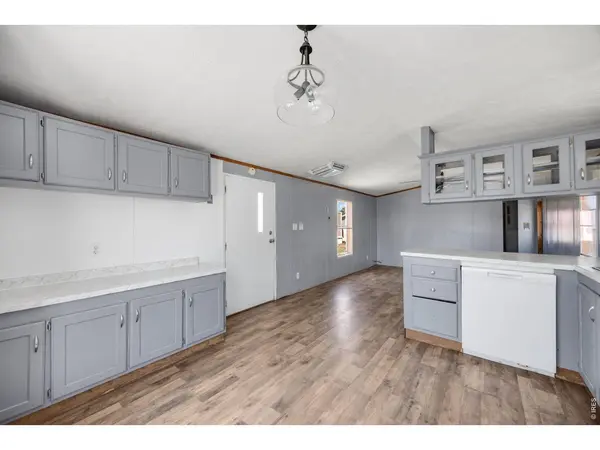

830 1st #21 Pierce, CO 80650
2 Beds
1 Bath
784 SqFt
UPDATED:
Key Details
Property Type Manufactured Home
Sub Type Mobile Home
Listing Status Active
Purchase Type For Sale
Square Footage 784 sqft
Subdivision Highland Mobile Home Park
MLS Listing ID IRE6938
Bedrooms 2
Full Baths 1
HOA Y/N No
Year Built 2000
Annual Tax Amount $79
Tax Year 2025
Lot Size 871 Sqft
Acres 0.02
Property Sub-Type Mobile Home
Source ires
Property Description
Location
State CO
County Weld
Community Highland Mobile Home Park
Area Greeley/Weld
Direction South on Hwy 85 from Cheyenne approx 36 miles, North of Greeley on 85 approx 16 miles. East of Ft Collins on Hwy 14 approx 21 miles
Interior
Interior Features Open Floorplan
Heating Forced Air
Cooling Evaporative Cooling, Ceiling Fan(s)
Appliance Gas Range, Dishwasher, Refrigerator, Fire Alarm
Exterior
Parking Features None
Utilities Available Natural Gas Available, Electricity Available, Cable Available, Satellite Avail
View Y/N Yes
View Hills, Plains View
Roof Type Fiberglass
Improvements No
Porch Deck
Garage No
Building
Lot Description Evergreen Trees, Deciduous Trees, Native Grass, Level, Abuts Farm Land, Abuts Public Open Space, House/Lot Faces SW, Paved, Curbs, Sidewalks, Fire Hydrant within 500 Feet
Sewer Public Sewer
Water Public
Structure Type Vinyl Siding
Schools
Elementary Schools Highland
Middle Schools Highland
High Schools Ault-Highland Re-9
School District Ault-Highland Re-9
Others
Acceptable Financing Cash, Chattel, Portfolio Loan
Listing Terms Cash, Chattel, Portfolio Loan
Special Listing Condition Private Owner
