




1404 E Fremont Centennial, CO 80122
4 Beds
2 Baths
2,718 SqFt
Open House
Sun Sep 13, 11:00am - 1:00pm
UPDATED:
Key Details
Property Type Single Family Home
Sub Type Single Family Residence
Listing Status Active
Purchase Type For Sale
Square Footage 2,718 sqft
Subdivision Southglenn
MLS Listing ID IRE4061124
Style Contemporary
Bedrooms 4
Full Baths 2
HOA Y/N No
Year Built 1971
Annual Tax Amount $5,392
Tax Year 2025
Lot Size 0.270 Acres
Acres 0.27
Property Sub-Type Single Family Residence
Source ires
Property Description
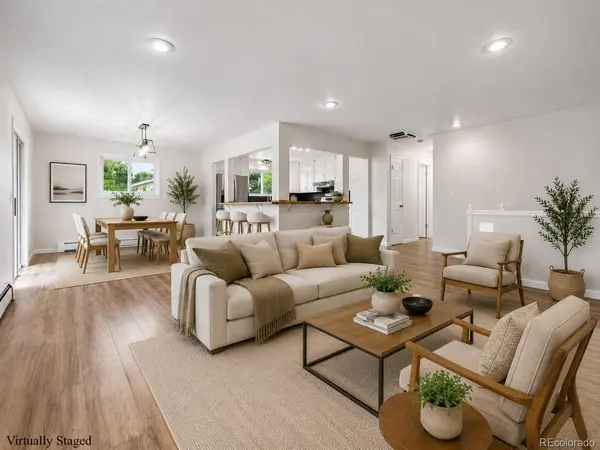
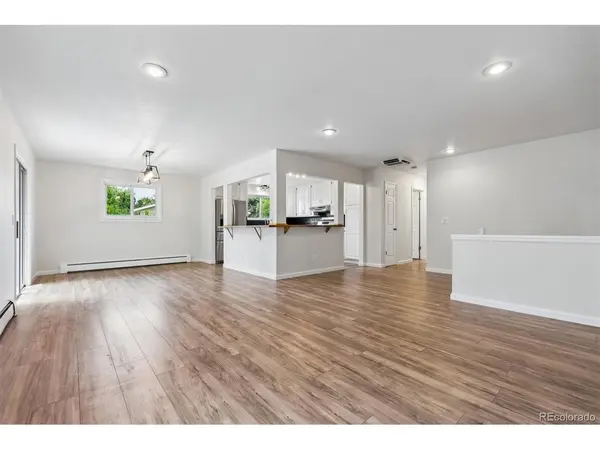
Inside, the home is bright, clean, and welcoming, with fresh paint throughout and a comfortable mix of updated and traditional finishes. Stainless-steel appliances, bar seating, a wood-burning fireplace upstairs, and a wood stove with stone surround in the lower family room add warmth and character. The flexible layout includes a potential primary bedroom on each level, along with a large family/recreation room that can easily adapt to everyday living, entertaining, working from home, or additional gathering space.
Unique possibilities add even more value to the property. The private lower-level bedroom and full bath could work well for a family member, guest space, or possible rental use, while the detached 2-car garage offers a possible home gym, workshop, storage space, or potentially an ADU with the proper approvals and permits.
Located in an established Centennial neighborhood with no HOA, the home is convenient to schools, parks, shopping, dining, and Southglenn Country Club, which offers optional membership to its 9-hole golf course and pool. With four garage spaces, a large lot, flexible living areas, and a fresh move-in-ready interior, this home offers a combination that is increasingly difficult to find. An appealing option for buyers who value location, lot size, garage space, and a move-in-ready home, with the flexibility to personalize over time if desired. Broker owned.
Location
State CO
County Arapahoe
Community Southglenn
Area Metro Denver
Direction From C470 take University North to Dry Creek. Go West to Clarkson Street and go North. Turn East On Fremont Cir N - house is on the south side.
Rooms
Family Room 1
Basement Slab, Built-In Radon
Interior
Interior Features Open Floorplan
Heating Hot Water
Cooling Evaporative Cooling, Ceiling Fan(s)
Fireplaces Type Two or More, Living Room, Family Room
Appliance Self Cleaning Oven, Dishwasher, Refrigerator, Disposal
Exterior
Exterior Feature Sprinkler System
Parking Features Attached
Garage Spaces 4.0
Fence Fenced
Utilities Available Electricity Available, Cable Available
View Y/N No
Roof Type Composition
Porch Patio, Deck
Garage Yes
Building
Lot Description Deciduous Trees, Level, Paved, Gutters
Sewer Public Sewer
Water City
Architectural Style Contemporary
Level or Stories Bi-Level
Structure Type Frame
New Construction false
Schools
Elementary Schools Gudy Gaskill
Middle Schools Powell
High Schools Littleton District 6
School District Littleton District 6
Others
Acceptable Financing Cash, Conventional
Listing Terms Cash, Conventional
Special Listing Condition Other Owner
Virtual Tour https://listings.mediamaxphotography.com/1404-E-Fremont-Cir-N
