



GET MORE INFORMATION
$ 949,000
$ 949,000
6917 Mentha Castle Rock, CO 80108
4 Beds
5 Baths
4,276 SqFt
UPDATED:
Key Details
Sold Price $949,000
Property Type Single Family Home
Sub Type Single Family Residence
Listing Status Sold
Purchase Type For Sale
Square Footage 4,276 sqft
Subdivision Cobblestone Ranch
MLS Listing ID IRE7421006
Sold Date 09/14/26
Style In-Law Area
Bedrooms 4
Full Baths 2
Half Baths 1
Three Quarter Bath 2
HOA Fees $100/mo
HOA Y/N Yes
Year Built 2020
Annual Tax Amount $7,781
Tax Year 2025
Lot Size 10,018 Sqft
Acres 0.23
Property Sub-Type Single Family Residence
Source ires
Property Description
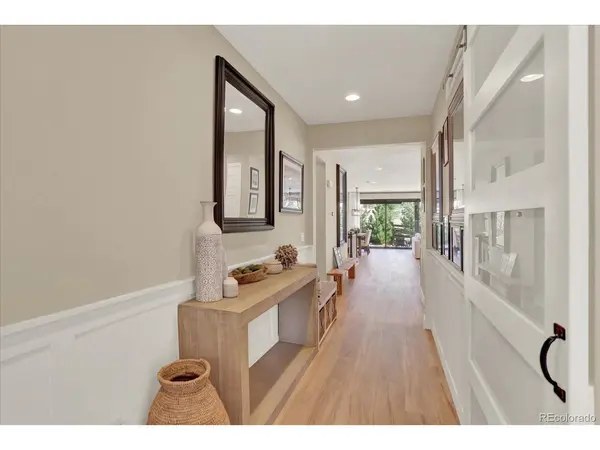
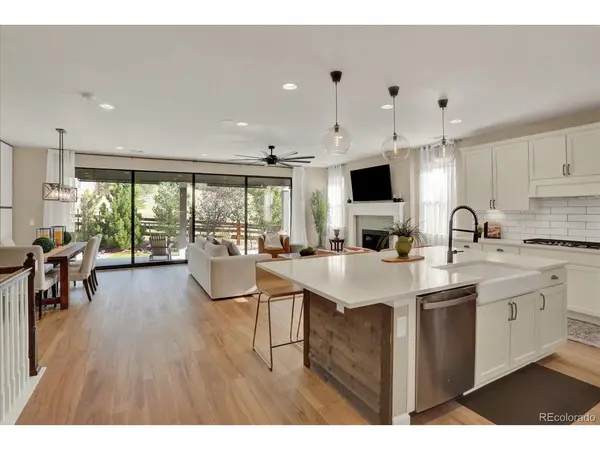
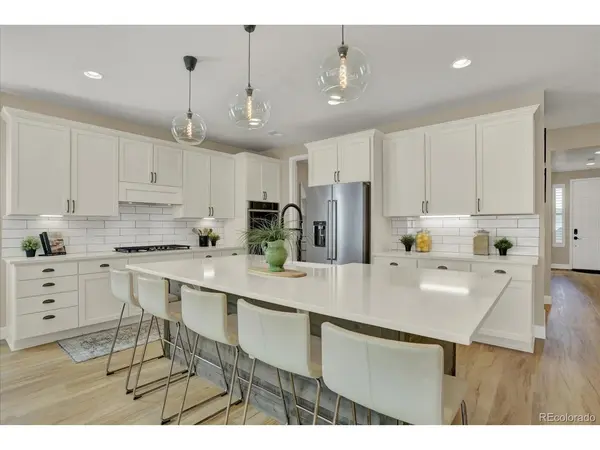
The open floor plan centers around an inviting gourmet kitchen featuring a large island, quartz countertops, a walk-in pantry with wine cooler, and SS appliances. The spacious living room includes a gas fireplace, surround sound, and a fully retractable sliding glass door wall that completely opens the living space to the low maintenance backyard.
Step outside to the covered patio, where the relaxing sound of the waterfall creates a peaceful ambiance. Entertain with the outdoor TV and lighting, or gather around the fire pit under the stars.
The primary suite features a designer wood-slat accent wall and a bright and beautiful 5-piece ensuite bath. The walk-in closet offers a custom closet system and a convenient door with direct access to the laundry room.
The finished basement is designed for flexible living and entertaining. It includes a second primary bedroom with an ensuite bathroom and walk-in closets, a kitchen, a large living/entertaining area, a 3/4 guest bath, and a home theater complete with all equipment and a 12' x 7' screen.
Practical luxury continues in the oversized 4-car RV garage, which features a loft with a golf simulator. The loft was designed for easy removal to house an RV up to 45ft. The garage ceiling height is high enough to accommodate a car lift, ideal for the home mechanic or car collector, while providing ample space for vehicles and recreational equipment. A 50-amp charging station is also included to support RV and electric vehicle needs.
Enjoy access to the community pool and the benefits of a highly rated school district. This home seamlessly blends everyday comfort, indoor-outdoor living, and standout amenities in one of Castle Rock's most sought-after neighborhoods.
Location
State CO
County Douglas
Community Cobblestone Ranch
Area Metro Denver
Direction From Founders & Autumn Sage go East. Take 2nd exit at roundabout to stay on Autumn Sage. At Castle Oaks (stop sign) go left. Take Castle Oaks all the way to Mentha. Watch your speed, it's 35 and there are patrol units often! Take a left on Mentha and follow to the house. From 83 & Castle Oaks, go West on Castle Oaks and follow to Mentha. Go right and follow to the property.
Rooms
Family Room 1
Basement Full, Partially Finished, Slab, Built-In Radon, Sump Pump
Interior
Interior Features Open Floorplan, Pantry, Walk-In Closet(s), Wet Bar, Kitchen Island, Theatre Room
Heating Forced Air
Cooling Central Air, Ceiling Fan(s)
Fireplaces Type Gas Log, Living Room, One
Appliance Double Oven, Dishwasher, Refrigerator, Bar Fridge, Microwave, Disposal, Fire Alarm
Exterior
Exterior Feature Sprinkler System, >8' Garage Door, Heated Garage, Oversized Garage, Tandem Garage
Parking Features Attached
Garage Spaces 4.0
Fence Partial
Community Features Clubhouse, Tennis Court(s), Pool, Playground, Park
Utilities Available Electricity Available, Cable Available
View Y/N No
Roof Type Fiberglass
Porch Patio
Garage Yes
Building
Lot Description Abuts Public Open Space, House Faces South, Paved, Gutters
Sewer Public Sewer
Water City
Architectural Style In-Law Area
Level or Stories One
Structure Type Frame,Stone,Wood Siding
New Construction false
Schools
Elementary Schools Franktown
Middle Schools Sagewood
High Schools Douglas County Re-1
School District Douglas County Re-1
Others
HOA Fee Include Trash
Acceptable Financing Cash, Conventional, FHA, VA
Listing Terms Cash, Conventional, FHA, VA
Special Listing Condition Private Owner
