


18361 W 95th Arvada, CO 80007
6 Beds
5 Baths
5,077 SqFt
UPDATED:
Key Details
Property Type Single Family Home
Sub Type Single Family Residence
Listing Status Coming Soon
Purchase Type For Sale
Square Footage 5,077 sqft
Subdivision Candelas Flg 4 Amd 1
MLS Listing ID IRE3100357
Style In-Law Area
Bedrooms 6
Full Baths 2
Three Quarter Bath 3
HOA Y/N No
Year Built 2021
Annual Tax Amount $11,894
Tax Year 2025
Lot Size 9,147 Sqft
Acres 0.21
Property Sub-Type Single Family Residence
Source ires
Property Description
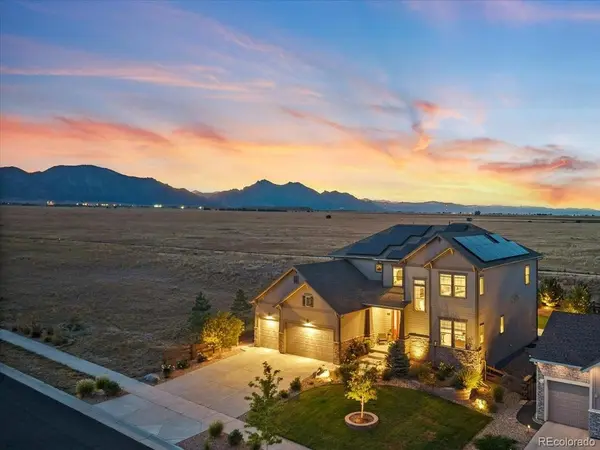
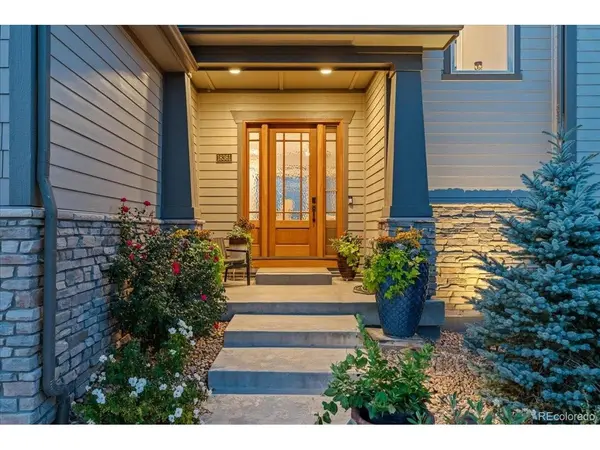
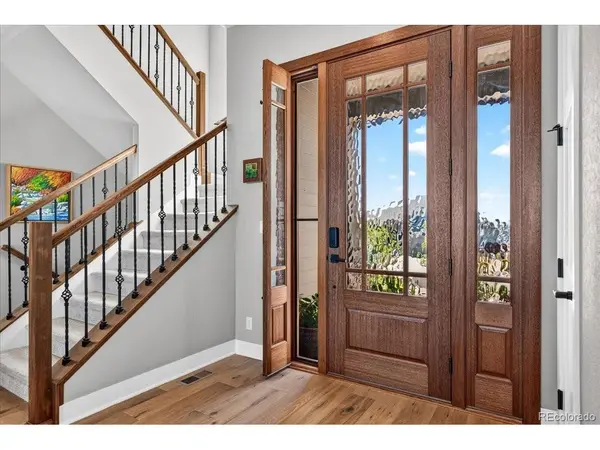
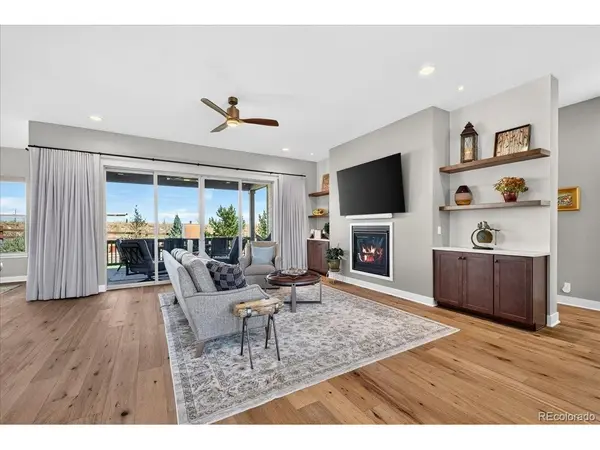
Thoughtfully crafted by award-winning David Weekley Homes, this residence is upgraded with wide plank White Oak floors, designer lighting and custom window treatments. The gourmet kitchen features GE Monogram appliances, including a French-Door Oven, Dual Convection/Microwave Oven and 48" refrigerator. The butler's pantry offers a wet bar, ice maker and built-in shelving. Gather around the quartz island or dining area, where walls of windows fill the space with natural light and mountain views. Double sliding doors open to the extended covered porch with ceiling-mounted heaters, fan and built-in speakers. The living room features a fireplace framed by custom built-ins and a custom wood and rain glass front door with screened side-light.
Two dedicated home offices with added sound insulation, CAT 6 high-speed internet and a 3/4 bath create a dual work-from-home atmosphere on the main level.
Upstairs, the primary suite features mountain views, vaulted ceiling with wood beams, five-piece bath and two oversized walk-in closets. Two bedrooms share a Jack-and-Jill bath, another has an en-suite bath, and a spacious loft adds flexible living space. The finished basement includes two bedrooms, one with French doors, bath, family/game room, wet bar, beverage center and wine storage. A pristine 7-foot Hamilton pool table is included. Upgrades include Sonos audio, Lutron lighting, Nest thermostats, tankless water heater, steam humidifier, security system and leased solar. Three-car garage with EV prewire. Enjoy trails, tennis courts, community pool, gym/recreation and restaurants, all nestled between Golden and Bou...
Location
State CO
County Jefferson
Community Candelas Flg 4 Amd 1
Area Metro Denver
Direction Please use GPS.
Rooms
Family Room 1
Basement Full, Partially Finished, Slab, Daylight, Built-In Radon, Sump Pump
Interior
Interior Features Cathedral Ceiling(s), Open Floorplan, Pantry, Walk-In Closet(s), Wet Bar, Jack & Jill Bathroom, Kitchen Island
Heating Forced Air
Cooling Central Air, Ceiling Fan(s)
Fireplaces Type Living Room, One
Appliance Self Cleaning Oven, Dishwasher, Refrigerator, Washer, Dryer, Microwave, Water Purifier Owned, Disposal, Fire Alarm
Exterior
Exterior Feature Sprinkler System, Tennis Court(s), Oversized Garage
Parking Features Attached
Garage Spaces 3.0
Fence Partial
Community Features Clubhouse, Tennis Court(s), Hot Tub, Pool, Playground, Fitness Center, Park, Trail(s)
Utilities Available Natural Gas Available, Electricity Available
View Y/N Yes
View Mountain(s), Hills, Plains View, City
Roof Type Composition
Porch Patio, Deck
Garage Yes
Building
Lot Description Level, Abuts Public Open Space, Meadow, Paved
Sewer Public Sewer
Water City
Architectural Style In-Law Area
Level or Stories Two
Structure Type Frame,Wood Siding,Other
New Construction false
Schools
Elementary Schools Three Creeks
Middle Schools Three Creeks
High Schools Jefferson Dist R-1
School District Jefferson Dist R-1
Others
Acceptable Financing Cash, Conventional, FHA, VA, 1031 Exchange
Listing Terms Cash, Conventional, FHA, VA, 1031 Exchange
Special Listing Condition Private Owner
Virtual Tour https://www.zillow.com/view-3d-home/c6a3e645-3ec5-4f96-a80b-5c62c0ef3802?setAttribution=mls&wl=true
