
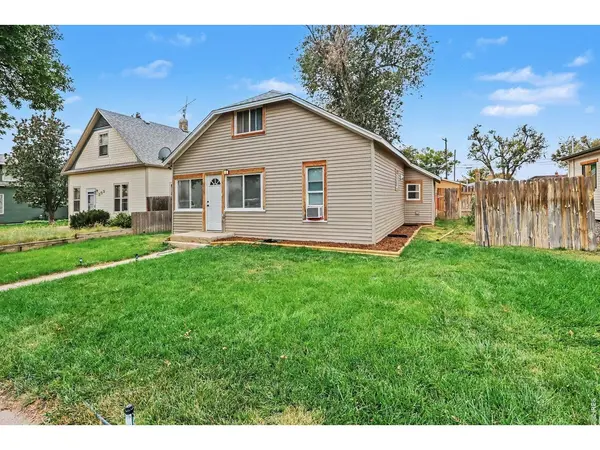

315 1st Ault, CO 80610
3 Beds
1 Bath
1,466 SqFt
UPDATED:
Key Details
Property Type Single Family Home
Sub Type Single Family Residence
Listing Status Active
Purchase Type For Sale
Square Footage 1,466 sqft
Subdivision Graefes Sub 2Nd Add
MLS Listing ID IRE1069077
Bedrooms 3
Full Baths 1
HOA Y/N No
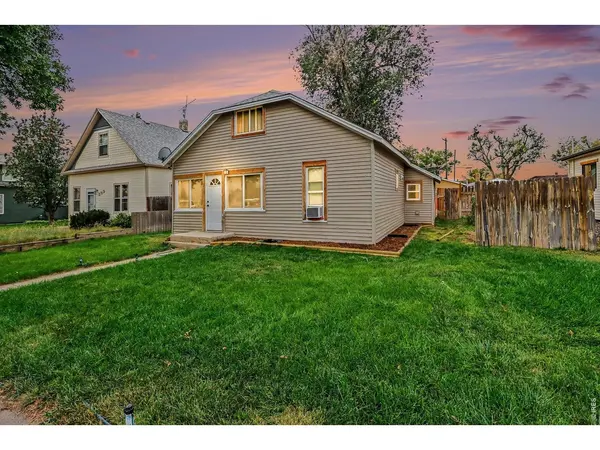
Year Built 1904
Annual Tax Amount $1,612
Tax Year 2025
Lot Size 6,969 Sqft
Acres 0.16
Property Sub-Type Single Family Residence
Source ires
Property Description
Location
State CO
County Weld
Community Graefes Sub 2Nd Add
Area Greeley/Weld
Zoning R-L
Direction From Greeley, North on Hwy 85 to Ault. Left(West)on Hwy 14. Right to 1st Avenue
Rooms
Basement Partial, Crawl Space
Interior
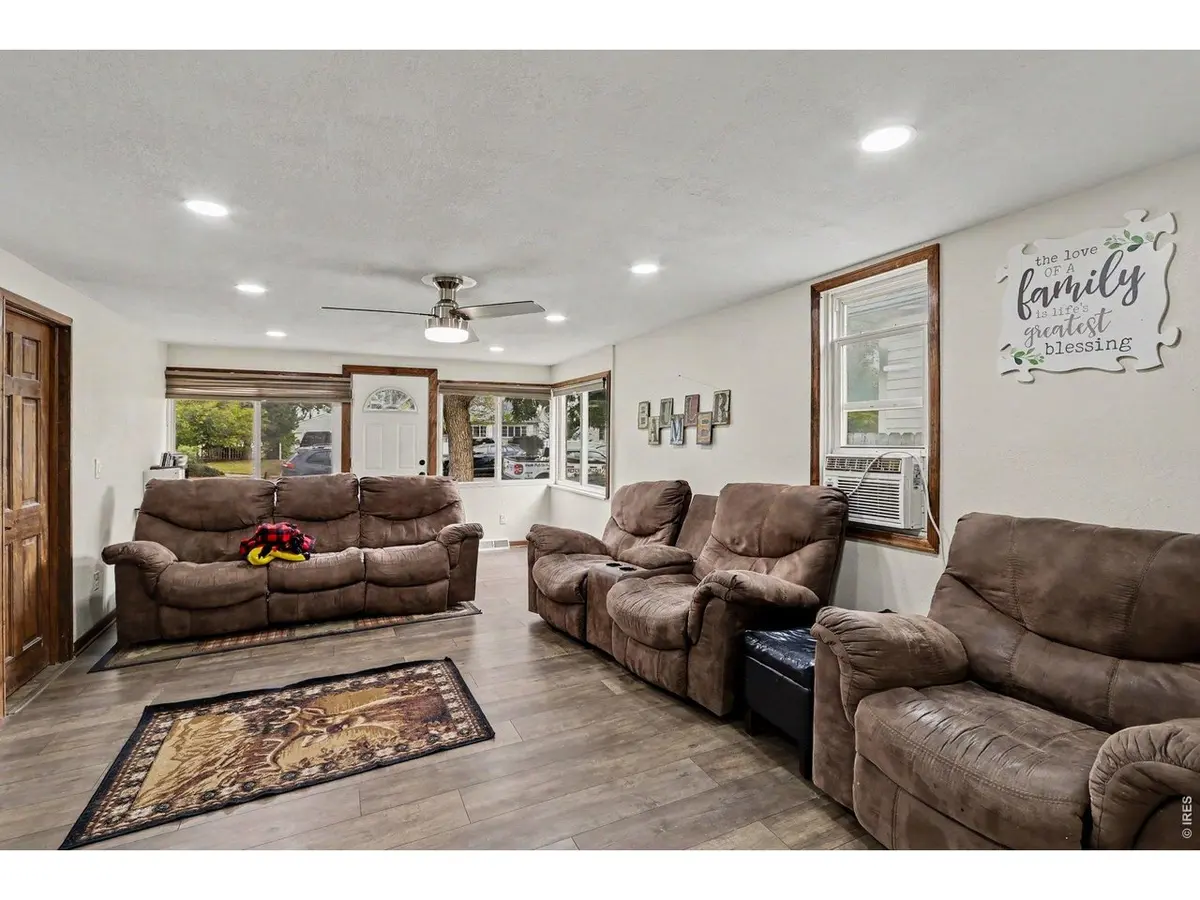
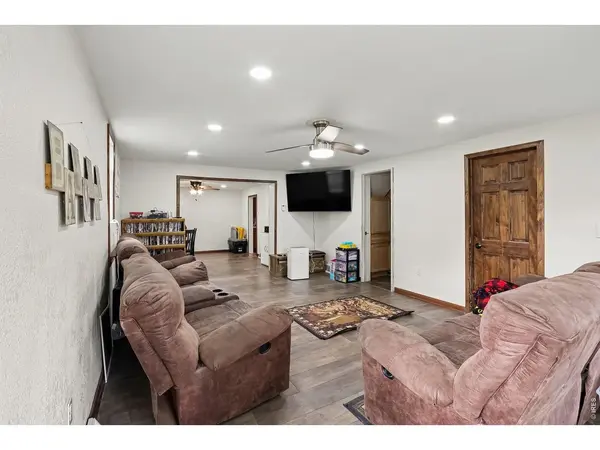
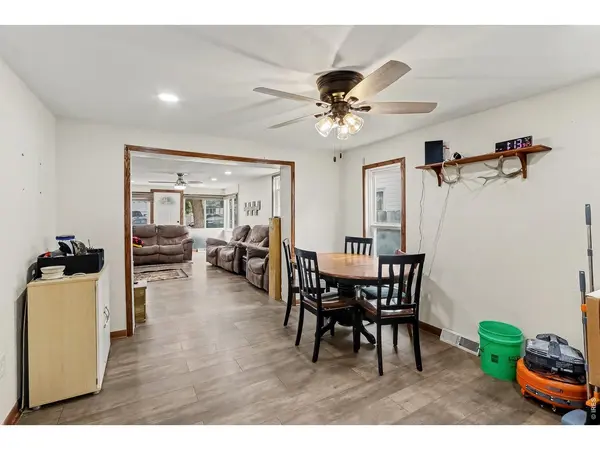
Interior Features Separate Dining Room
Heating Forced Air, Pellet Stove
Appliance Electric Range, Self Cleaning Oven, Dishwasher, Refrigerator, Washer, Dryer, Microwave, Fire Alarm
Exterior
Exterior Feature Oversized Garage
Parking Features Detached
Garage Spaces 2.0
Fence Fenced, Wood
Utilities Available Natural Gas Available, Electricity Available
View Y/N No
Roof Type Composition
Improvements No
Garage Yes
Building
Lot Description Evergreen Trees, Deciduous Trees, Native Grass, Alley, Mineral Rights Included
Sewer Public Sewer
Water Public
Level or Stories One and One Half
Structure Type Frame
New Construction false
Schools
Elementary Schools Highland
Middle Schools Highland
High Schools Ault-Highland Re-9
School District Ault-Highland Re-9
Others
Acceptable Financing Cash, Conventional, FHA, VA, USDA Loan
Listing Terms Cash, Conventional, FHA, VA, USDA Loan
Special Listing Condition Private Owner
