
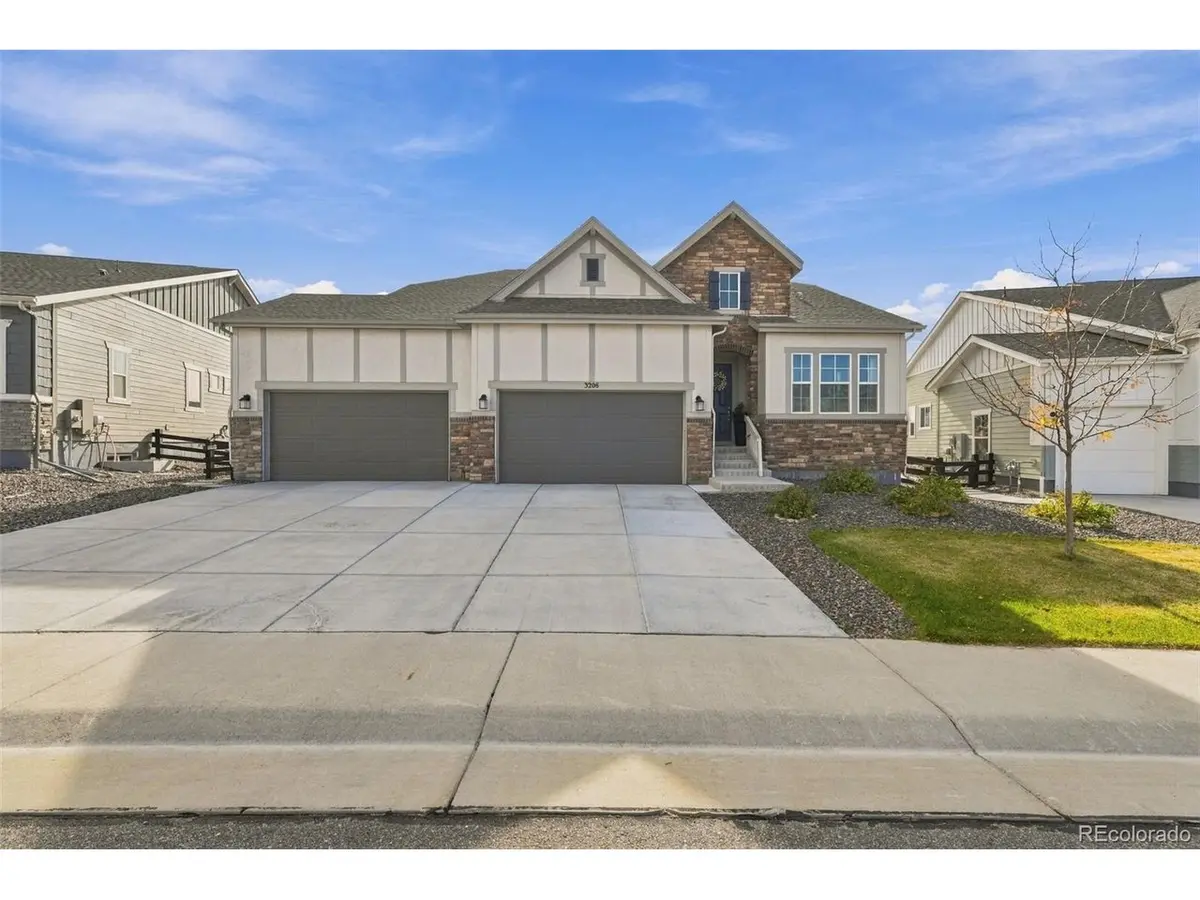



3208 Carabiner Castle Rock, CO 80108
4 Beds
3 Baths
4,712 SqFt
UPDATED:
Key Details
Property Type Single Family Home
Sub Type Single Family Residence
Listing Status Active
Purchase Type For Sale
Square Footage 4,712 sqft
Subdivision Macanta
MLS Listing ID IRE4149455
Bedrooms 4
Full Baths 2
Half Baths 1
HOA Fees $100/mo
HOA Y/N Yes
Year Built 2023
Annual Tax Amount $8,882
Tax Year 2025
Lot Size 10,890 Sqft
Acres 0.25
Property Sub-Type Single Family Residence
Source ires
Property Description
Why settle for builder-standard shortcuts when you can step directly into turnkey luxury? Showcasing over $150,000 in custom enhancements, this residence elevates Colorado living with dramatic 13-foot ceilings, streaming natural light, an elegant gas fireplace, and expansive sliding glass doors framing seamless indoor-outdoor living. Built on a full, expansive basement-no crawl space compromises like many new builds-providing massive storage and effortless future expansion. Step outside to an entertainer's paradise featuring a fully finished, professionally landscaped backyard ($35K+ value). Complete with a true four-car garage and designer finishes throughout. Located in the coveted Sage Canyon Elementary boundary with direct access to scenic trails and The Spoke clubhouse amenities.
$150K+ in designer upgrades. 13-ft ceilings. Full basement (no crawl space). Zero build wait. Move right in!
Location
State CO
County Douglas
Community Macanta
Area Metro Denver
Rooms
Basement Unfinished, Slab, Sump Pump
Interior
Interior Features Open Floorplan, Pantry, Walk-In Closet(s), Jack & Jill Bathroom, Kitchen Island
Heating Forced Air
Cooling Central Air
Appliance Self Cleaning Oven, Double Oven, Dishwasher, Refrigerator, Washer, Dryer, Microwave, Disposal, Fire Alarm
Exterior
Exterior Feature Sprinkler System, Oversized Garage
Parking Features Attached
Garage Spaces 4.0
Fence Fenced
Community Features Clubhouse, Pool, Playground, Fitness Center, Park, Trail(s)
Utilities Available Natural Gas Available, Electricity Available, Cable Available
View Y/N No
Roof Type Composition
Porch Patio
Garage Yes
Building
Lot Description Deciduous Trees, Level, Abuts Private Open Space, Gutters
Sewer Public Sewer
Water Public
Level or Stories One
Structure Type Frame,Stone,Stucco,Wood Siding,Concrete
New Construction false
Schools
Elementary Schools Legacy Point
Middle Schools Mesa
High Schools Douglas County Re-1
School District Douglas County Re-1
Others
HOA Fee Include Trash
Acceptable Financing Cash, Conventional, FHA
Listing Terms Cash, Conventional, FHA
Special Listing Condition Private Owner
