


$441,500
$435,000
1.5%For more information regarding the value of a property, please contact us for a free consultation.
3 Beds
2 Baths
2,475 SqFt
SOLD DATE : 10/06/2025
Key Details
Sold Price $441,500
Property Type Single Family Home
Sub Type Single Family Residence
Listing Status Sold
Purchase Type For Sale
Square Footage 2,475 sqft
Subdivision Settlers Village
MLS Listing ID IRE1035570
Sold Date 10/06/25
Style Contemporary
Bedrooms 3
Full Baths 1
Three Quarter Bath 1
HOA Fees $16/ann
HOA Y/N Yes
Year Built 2018
Annual Tax Amount $3,633
Tax Year 2024
Lot Size 6,098 Sqft
Acres 0.14
Property Sub-Type Single Family Residence
Source ires
Property Description
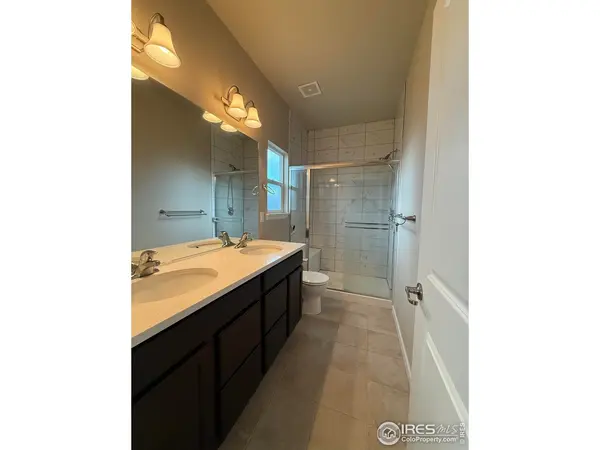
Brand new roof and new gutters installed in July 2025. This home invites you in with its comfortable layout and open floor plan. You will love the natural light effect. Three bedroom, two bath ranch with a full, unfinished basement to add additional living space or for storage. The primary bedroom features an ensuite bathroom and walk-in closet. Quartz counters in the kitchen and baths. The large kitchen island/bar provides ample space to accommodate your culinary needs. Corner pantry has plenty of space and allows you to have everything at hand. Eat in dining area or an outdoor patio for summer BBQ's. The large backyard is fully fenced and gives plenty of room for outdoor activities. 2 car garage. Convenient location in Settlers Village. Home faces southwest. All information deemed reliable, but Buyer is responsible to verify. Buyer to verify complimentary pool pass still available per HOA.
Location
State CO
County Weld
Community Settlers Village
Area Greeley/Weld
Zoning SFR
Rooms
Family Room 1
Basement Full, Unfinished, Crawl Space
Interior
Interior Features Eat-in Kitchen, Cathedral Ceiling(s), Open Floorplan, Pantry, Walk-In Closet(s), Washer/Dryer Hookup, Kitchen Island
Heating Forced Air
Cooling Central Air
Appliance Electric Range, Dishwasher, Refrigerator, Washer, Dryer, Microwave
Exterior
Exterior Feature Sprinkler System
Garage Spaces 2.0
Fence Fenced, Wood
Utilities Available Natural Gas Available, Electricity Available, Satellite Avail
View Y/N No
Roof Type Composition
Improvements No
Porch Patio
Garage Yes
Building
Lot Description Level, House/Lot Faces SW, City Limits, Paved, Curbs, Gutters, Sidewalks, Mineral Rights Excluded
Sewer Public Sewer
Water City
Architectural Style Contemporary
Level or Stories One
Structure Type Frame
New Construction false
Schools
Elementary Schools Milliken
Middle Schools Milliken
High Schools Weld Re-5J
School District Weld Re-5J
Others
HOA Fee Include Management
Acceptable Financing Cash, Conventional, FHA
Listing Terms Cash, Conventional, FHA
Special Listing Condition Private Owner
Read Less Info
Want to know what your home might be worth? Contact us for a FREE valuation!

Our team is ready to help you sell your home for the highest possible price ASAP
