



$816,000
$825,000
1.1%For more information regarding the value of a property, please contact us for a free consultation.
4 Beds
3 Baths
2,190 SqFt
SOLD DATE : 02/19/2026
Key Details
Sold Price $816,000
Property Type Single Family Home
Sub Type Single Family Residence
Listing Status Sold
Purchase Type For Sale
Square Footage 2,190 sqft
Subdivision Rural
MLS Listing ID IRE1046843
Sold Date 02/19/26
Bedrooms 4
Full Baths 2
Three Quarter Bath 1
HOA Y/N No
Year Built 2000
Annual Tax Amount $1,740
Tax Year 2024
Lot Size 43.710 Acres
Acres 43.71
Property Sub-Type Single Family Residence
Source ires
Property Description
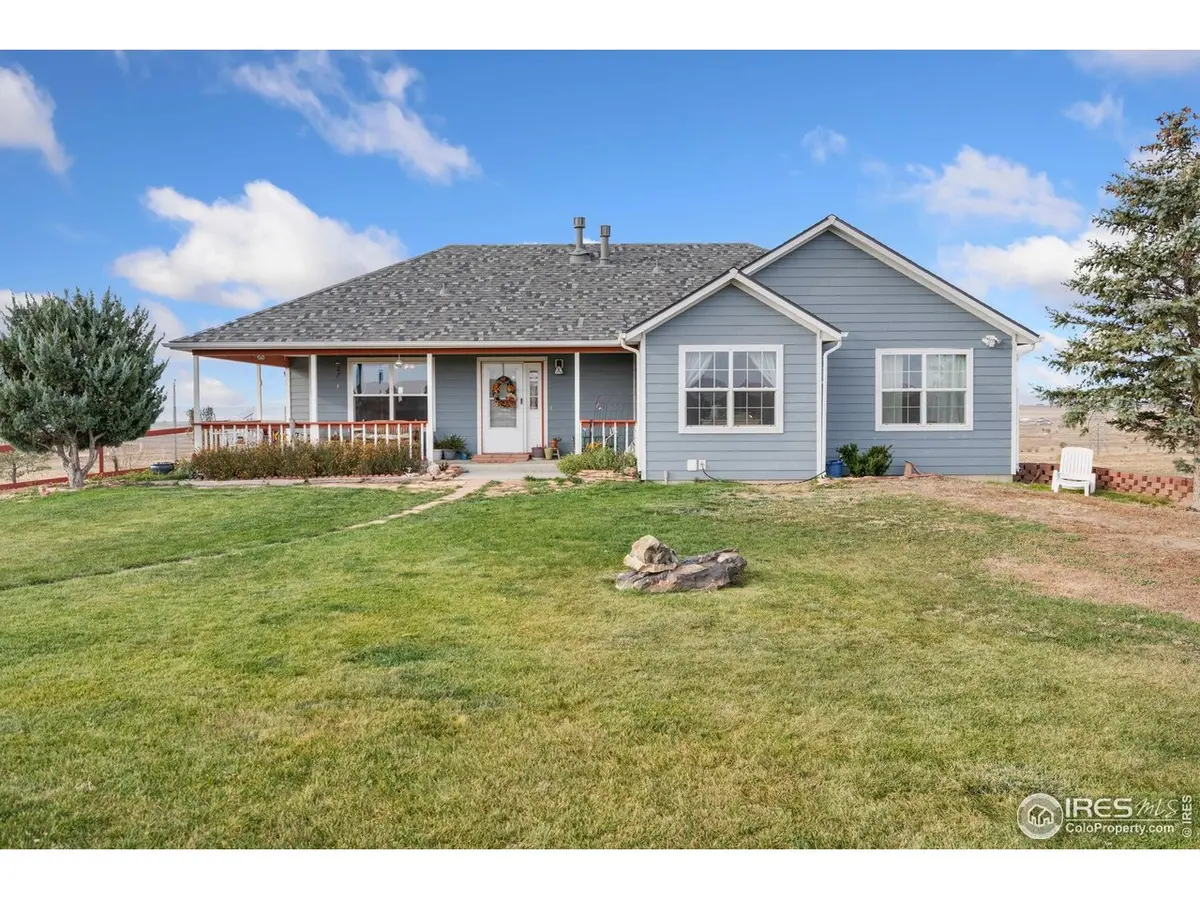
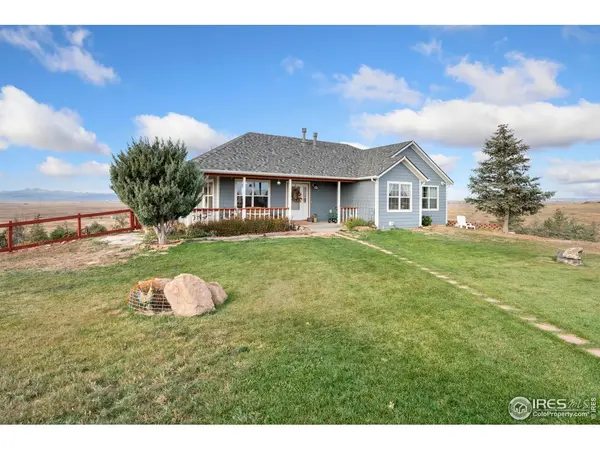
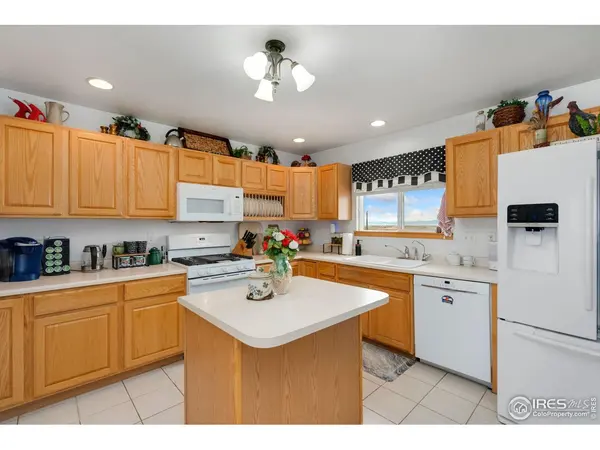
Discover your sanctuary on 43.71 acres of open prairie with sweeping Front Range views. Just beyond the bustle of town, this peaceful ranch retreat offers space, privacy, and endless potential. Inside, you'll find vaulted ceilings, an open layout, a cozy living room centered on a gas fireplace-perfect for quiet evenings or gatherings with family and friends! Just off the living room you'll find a fully enclosed porch equipped with a beautifully maintained hot tub! The spacious kitchen features a generous island and plenty of prep space.With 4 bedrooms and 3 baths (including a main-level primary suite with walk-in closet and west-facing windows), this home balances comfort and functionality. The walk-out lower level adds versatile living space for recreation, hobbies, or guests.Equestrian-ready, the property includes a 47x 32 barn with three stalls, an office, tack room, and several individually fenced pastures, perfect for rotational grazing! Plus no HOA or covenants. Bring your horses, livestock, RVs, and trailers. The domestic well supports full use of the land, and the property may qualify for a Family Farm Exemption! An oversized two-car garage with shop area adds utility, while gently rolling terrain and mature trees enhance the beauty. Conveniently close to town yet worlds away in feel! This is your homestead, your ranch, your retreat.
Location
State CO
County Weld
Community Rural
Area Greeley/Weld
Zoning AG
Rooms
Basement Full
Interior
Heating Forced Air
Cooling Central Air
Appliance Gas Range, Dishwasher, Refrigerator, Washer, Dryer, Water Softener Owned, Disposal, Fire Alarm
Exterior
Parking Features Attached
Garage Spaces 2.0
Fence Fenced
Utilities Available Propane
View Y/N Yes
View Mountain(s), Hills, Plains View
Roof Type Composition
Improvements No
Garage Yes
Building
Sewer Septic Tank
Level or Stories One
Structure Type Frame
New Construction false
Schools
Elementary Schools Highland
Middle Schools Highland
High Schools Ault-Highland Re-9
School District Ault-Highland Re-9
Others
Acceptable Financing Cash, Conventional, FHA, VA
Horse Property Horse(s) Allowed
Listing Terms Cash, Conventional, FHA, VA
Special Listing Condition Private Owner
Read Less Info
Want to know what your home might be worth? Contact us for a FREE valuation!

Our team is ready to help you sell your home for the highest possible price ASAP
