



$340,000
$340,000
For more information regarding the value of a property, please contact us for a free consultation.
3 Beds
3 Baths
1,260 SqFt
SOLD DATE : 09/02/2026
Key Details
Sold Price $340,000
Property Type Townhouse
Sub Type Townhouse
Listing Status Sold
Purchase Type For Sale
Square Footage 1,260 sqft
Subdivision Berthoud, Cathy'S Sub
MLS Listing ID IRE1064847
Sold Date 09/02/26
Bedrooms 3
Full Baths 1
Half Baths 1
Three Quarter Bath 1
HOA Y/N No
Year Built 1996
Annual Tax Amount $2,098
Tax Year 2025
Lot Size 4,356 Sqft
Acres 0.1
Property Sub-Type Townhouse
Source ires
Property Description
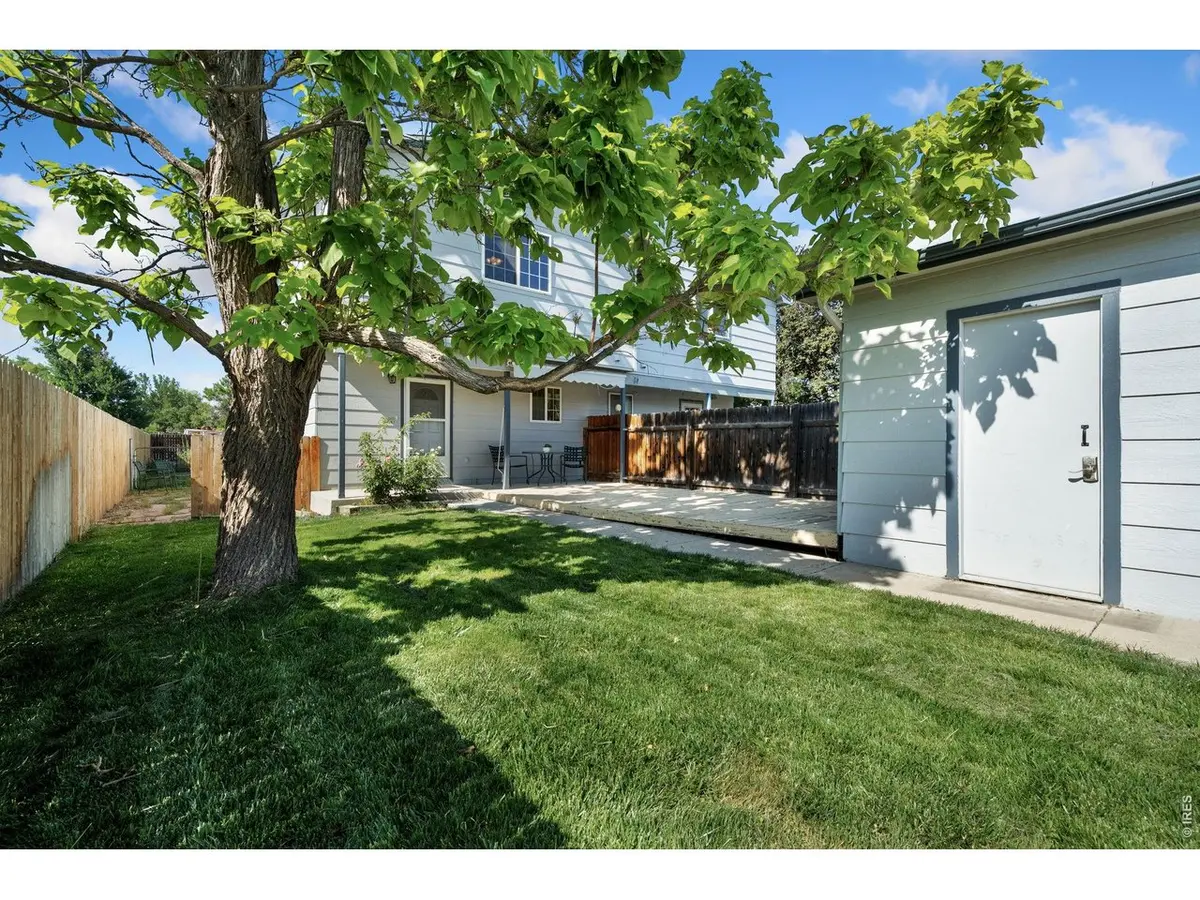
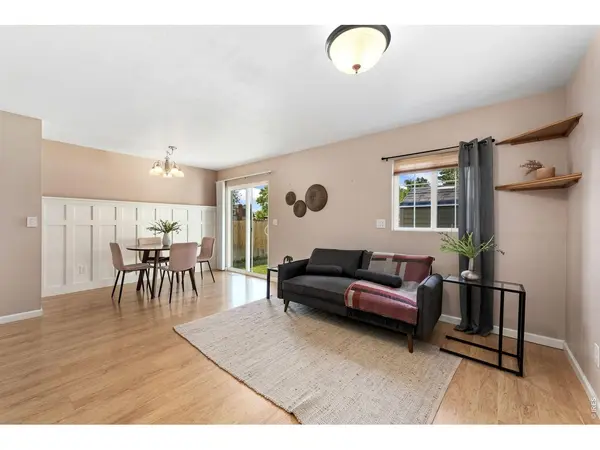
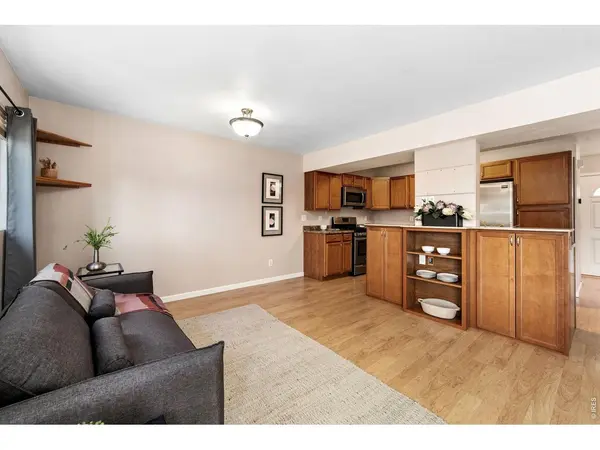
No HOA and no metro district! This three-bedroom, three bathroom townhome in the heart of beautiful Berthoud offers a combination of affordability, privacy, and convenience. Enjoy spacious, fenced front and back yards, a welcoming covered porch, and two storage sheds for all your outdoor gear and extras. Trailer/additional vehicle parking space available. The home also features a newer roof and fresh exterior paint completed in 2024. The sizable primary bedroom includes a private four-piece ensuite with walk-in shower, creating a comfortable retreat at the end of the day. Best of all, you're just a short walk from everything charming downtown Berthoud has to offer, including local restaurants, breweries, shops, and community events. Whether you're looking for a place to call home or a solid investment, this property offers outstanding versatility.
Location
State CO
County Larimer
Community Berthoud, Cathy'S Sub
Area Loveland/Berthoud
Zoning Res
Rooms
Basement None
Interior
Heating Forced Air
Cooling Central Air, Ceiling Fan(s)
Appliance Gas Range, Dishwasher, Refrigerator, Washer, Dryer, Microwave
Exterior
Exterior Feature Sprinkler System
Parking Features Detached
Garage Spaces 1.0
Fence Partial, Fenced, Wood
Community Features None
Utilities Available Natural Gas Available, Electricity Available, Cable Available, Satellite Avail, High Speed Avail
View Y/N No
Roof Type Composition
Improvements No
Porch Patio, Deck
Garage Yes
Building
Sewer Public Sewer
Water City
Level or Stories Two
Structure Type Frame
New Construction false
Schools
Elementary Schools Ivy Stockwell
Middle Schools Turner
High Schools Thompson R2-J
School District Thompson R2-J
Others
HOA Fee Include No Association Fee
Acceptable Financing Cash, Conventional, FHA, VA, USDA Loan
Listing Terms Cash, Conventional, FHA, VA, USDA Loan
Special Listing Condition Private Owner
Read Less Info
Want to know what your home might be worth? Contact us for a FREE valuation!

Our team is ready to help you sell your home for the highest possible price ASAP
