

$550,000
$549,900
For more information regarding the value of a property, please contact us for a free consultation.
3 Beds
3 Baths
2,872 SqFt
SOLD DATE : 10/20/2026
Key Details
Sold Price $550,000
Property Type Single Family Home
Sub Type Mixed Use
Listing Status Sold
Purchase Type For Sale
Square Footage 2,872 sqft
MLS Listing ID IRE1067811
Sold Date 10/20/26
Style Farmhouse,Fixer-Upper,Legal Conforming
Bedrooms 3
Full Baths 2
Half Baths 1
HOA Y/N No
Year Built 1964
Annual Tax Amount $4,268
Tax Year 2025
Lot Size 3.580 Acres
Acres 3.58
Property Sub-Type Mixed Use
Source ires
Property Description
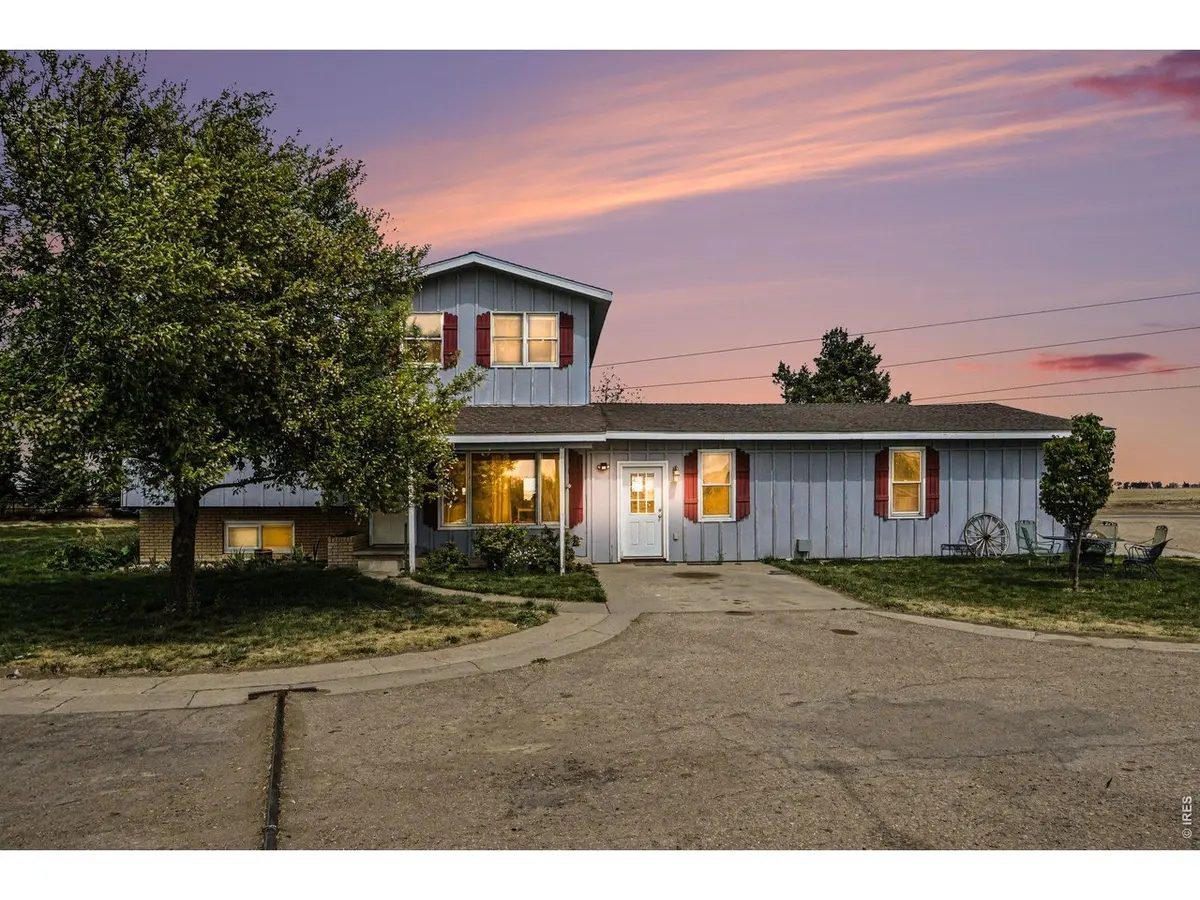
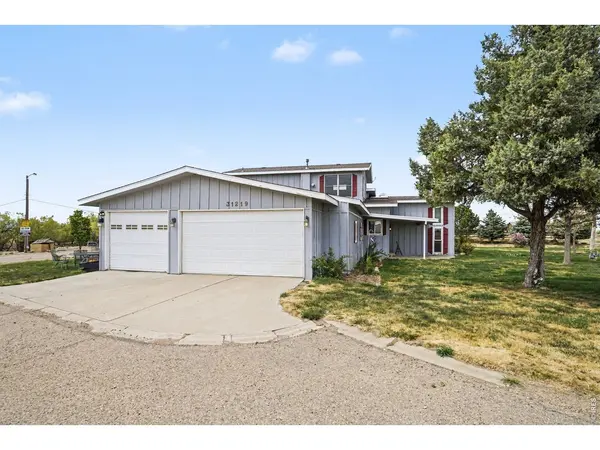
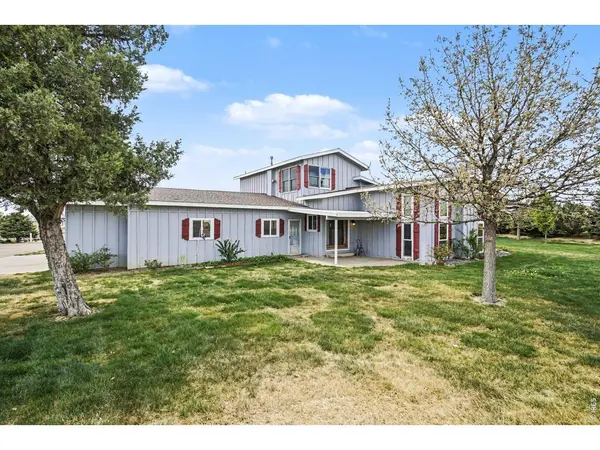
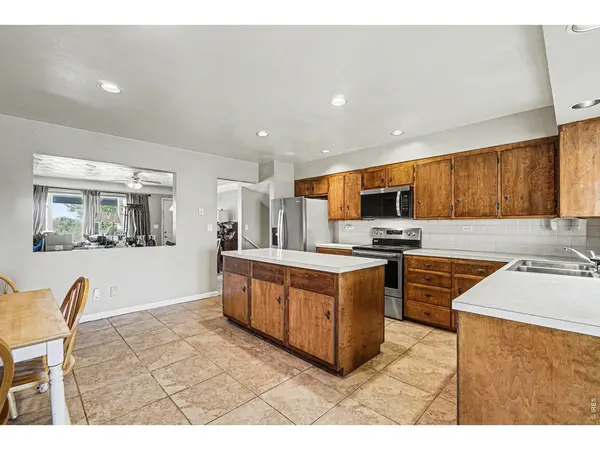
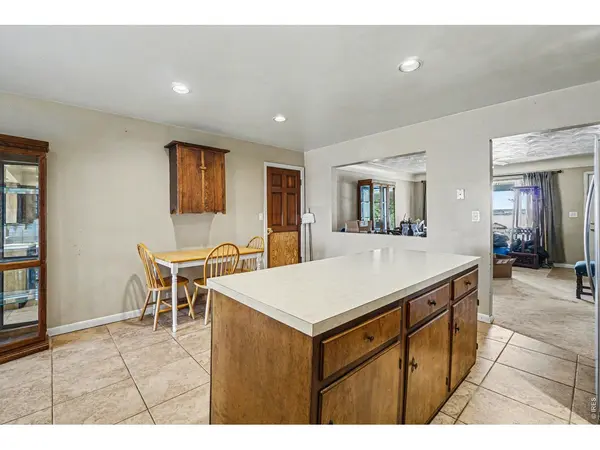
WOW!!!.....$75K Price Reduction!!! Small acreage just northeast of Greeley on County Road 41. This unique split 4-level home boasts a 3 bay/4-car (31'x36') attached heated garage. 40'x52' heated shop with wood burning stove, concrete floor, partitioned office/tool area & a storage loft. The inviting east-facing covered patio and quaint westerly front porch provide perfect outdoor spaces for relaxation. Inside, the main level features solid 6-panel wood doors throughout, coved ceilings in the living room, an open kitchen with SS appliances, ample cabinet space, center island and dining area. Lower level offers a family room with 2-story vaulted beam ceiling, updated vinyl windows, wood-burning fireplace, ceiling fan and game/rec room with wood floor. Laundry room with half-bath and an unfinished room that could be used for storage. The 3rd level features two bedrooms with updated vinyl windows, cedar-lined closets, a remodeled shared full bath with granite, tile in the shower and a soaking tub. Large 19'x8' loft overlooks the great room below. **The entire 4th level is dedicated to the spacious primary suite, offering a pass-through, walk-in cedar lined closet, jetted jacuzzi tub, separate shower, dual sink vanity and gas fireplace. The expansive yard is equipped with a manual sprinkler system, concrete curbing, mature shade trees. A piped-fenced corral area w/power and automatic waterer - perfect for your 4-H animals! This property has so much potential and is a canvas for your vision - just add a little TLC to make it shine!
Location
State CO
County Weld
Area Greeley/Weld
Zoning AG
Rooms
Basement Partial, Partially Finished, Daylight
Interior
Interior Features Eat-in Kitchen, Separate Dining Room, Cathedral Ceiling(s), Workshop, Wood Windows, Walk-In Closet(s), Washer/Dryer Hookup, Skylights, Kitchen Island, 6-Panel Doors, High Ceilings, Beamed Ceilings, Split Bedroom Plan
Heating Forced Air
Cooling Central Air, Ceiling Fan(s)
Fireplaces Type Insert, Two or More, Bedroom, Great Room
Appliance Electric Range, Dishwasher, Refrigerator, Washer, Dryer, Microwave, Disposal
Exterior
Exterior Feature Sprinkler System, >8' Garage Door, Oversized Garage
Parking Features RV Access/Parking, Attached
Garage Spaces 3.0
Fence Partial, Other, Wire, Metal
Community Features Recreation Room
Utilities Available Natural Gas Available, Electricity Available
View Y/N Yes
View Hills, Plains View, City
Roof Type Composition
Improvements No
Porch Patio
Garage Yes
Building
Lot Description Sloping Lot, Abuts Farm Land, House Faces East, Unincorporated, Paved, Mineral Rights Excluded
Sewer Septic Tank
Water Public
Architectural Style Farmhouse, Fixer-Upper, Legal Conforming
Level or Stories Four
Structure Type Frame
New Construction false
Schools
Elementary Schools Eaton
Middle Schools Eaton
High Schools Eaton Re-2
School District Eaton Re-2
Others
Acceptable Financing Cash
Horse Property Horse(s) Allowed, Zoning Appropriate for 4+ Horses, Corral(s)
Listing Terms Cash
Special Listing Condition Private Owner
Read Less Info
Want to know what your home might be worth? Contact us for a FREE valuation!

Our team is ready to help you sell your home for the highest possible price ASAP
